Kathy Powell

BEDS3
BATHS2 full
SQUARE FEET1,460
MLS#411546
STATUSActive
PROPERTY TYPEResidential - Single Family
SUBDIVISIONThe Villages At Arbor Walk
NEIGHBORHOODBaldwin
Property Description
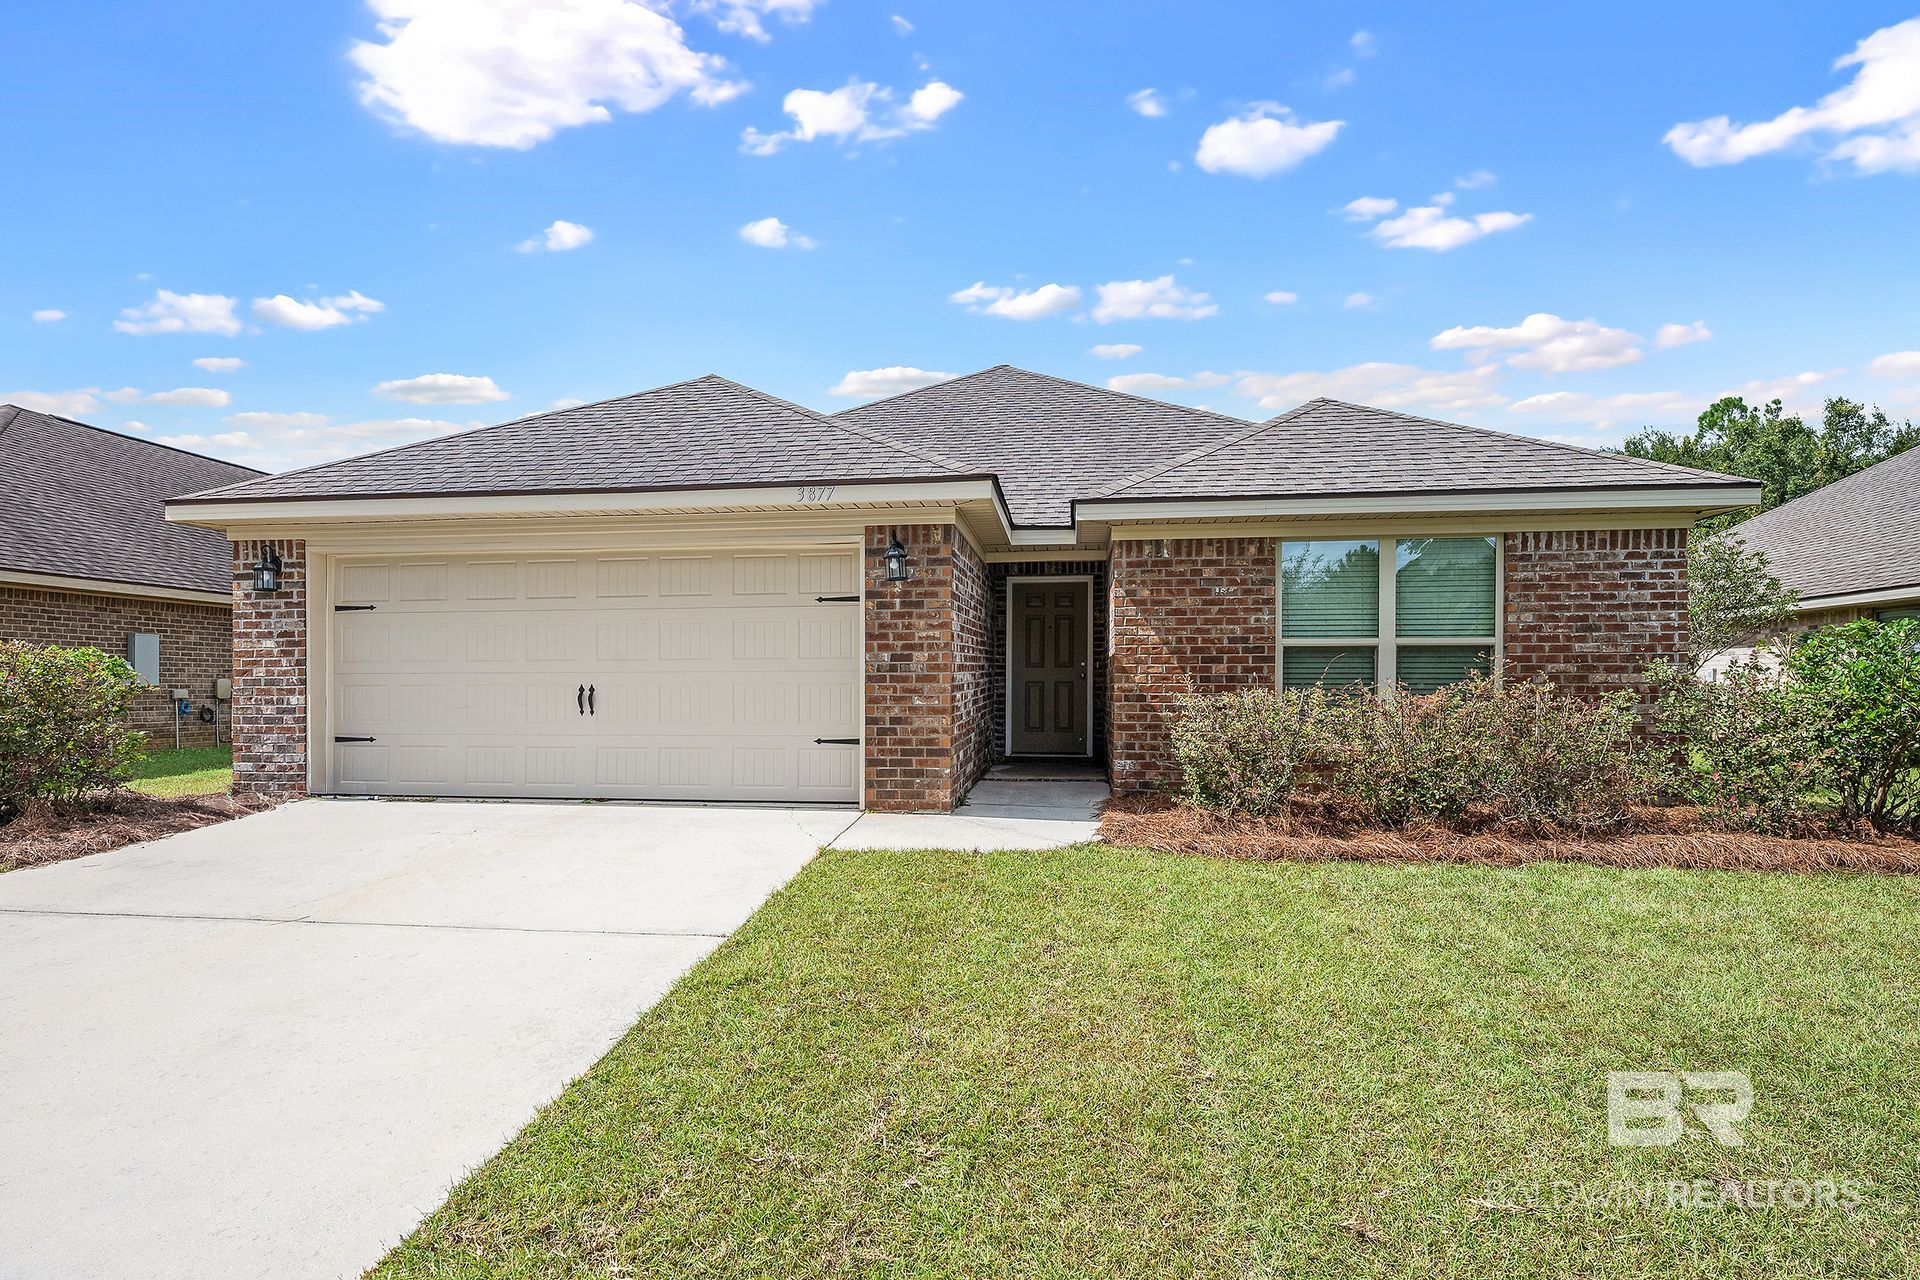
This 3-bedroom, 2-bathroom home is conveniently located in The Villages at Arbor Walk close to town, restaurants, shopping, and just minutes to the white sand beaches. Situated on an exterior lot, this property offers an open split floor plan with luxury vinyl flooring throughout, stainless appliances, granite countertops in the kitchen, and cultured marble countertops in both bathrooms. The living room is open and spacious, and there is a breakfast area just off the kitchen with a door leading out to the covered back patio. The primary suite features a walk-in closet and an ensuite with double vanities and tub/shower combo. The home also includes a two-car garage for parking and additional storage. If you're looking for a move-in ready home in a central location close to it all, this is a great option! Buyer to verify all information during due diligence.
Property Features
Property Type: Residential - Single Family
Cooling: Electric
Heating: Central, Electric
Home Style: Contemporary
Lot Size: 0.22 Acres
Property Type: Residential Detached
Stories: 1.0
Taxes: $1,885
Year Built: 2018
Amenities
En Suite
Storage
Ceiling Fan(s)
Split Bedroom Plan
Feature Descriptions
Appliances: Disposal, Microwave, Dishwasher, Electric Range, Plumbed For Ice Maker
Association Fee Includes: Taxes Common Area, Common Area Insurance, Association Management, Common Area Maintenance
Community Features: None
Dining Room: BreakfastAreaKitchen
Fireplace: No Fireplace
Flooring: Luxury Vinyl Plank
HOA Fee: 223
HOA Y/N: Yes
Living Room: LivingRoom
Lot: Less Than 1 Acre
Lot Dimensions: 0.22 acre(s)
Property Amenities: EnSuite, PorchBack, StorageIn, CeilingFans, SplitBedroomPlan, AutomaticGarageDoor
Utilities: Riviera Utilities
Waterfront: NoWaterfront
Local Schools
High School: Foley High
Middle School: Foley Middle
Elementary School: Florence B. Mathis Elementary
Listed By / Shown By
Listed By
Agency Name: RE/MAX on the Coast
Agency Phone: 251-980-2000
Shown By
Agent Name: Kathy Powell
Agent Phone: (251) 752-9198
Agency Title: Crye-Leike Real Estate Services

Source: Baldwin County MLS
Estimate Your Payment
Estimated Payment
$ 834.22 per month $598.68 Principal & Interest $157.08 Property Tax $78.46 Homeowner's InsuranceChange Payment Information
Privacy Policy / DMCA Notice / ADA Accessibility


This site is hosted, designed and copyright
© 1994 - 2026 by
Delta Media Group, Inc. -- Patent Pending --
Agent License Information: Alabama
3877 Chesterfield Lane | MLS# 411546
This single family home located at 3877 Chesterfield Lane, Foley, AL 36535 is currently listed for sale with an asking price of $269,000. This property was built in 2018 and has 3 bedrooms and 2 full baths with 1460 sq. ft. Chesterfield Lane is located in the The Villages At Arbor Walk subdivision. Search The Villages At Arbor Walk real estate on kathypowell.crye-leike.com today.